Building a 10x18 Second-Story Deck in Hanover, PA
Hanover, PA
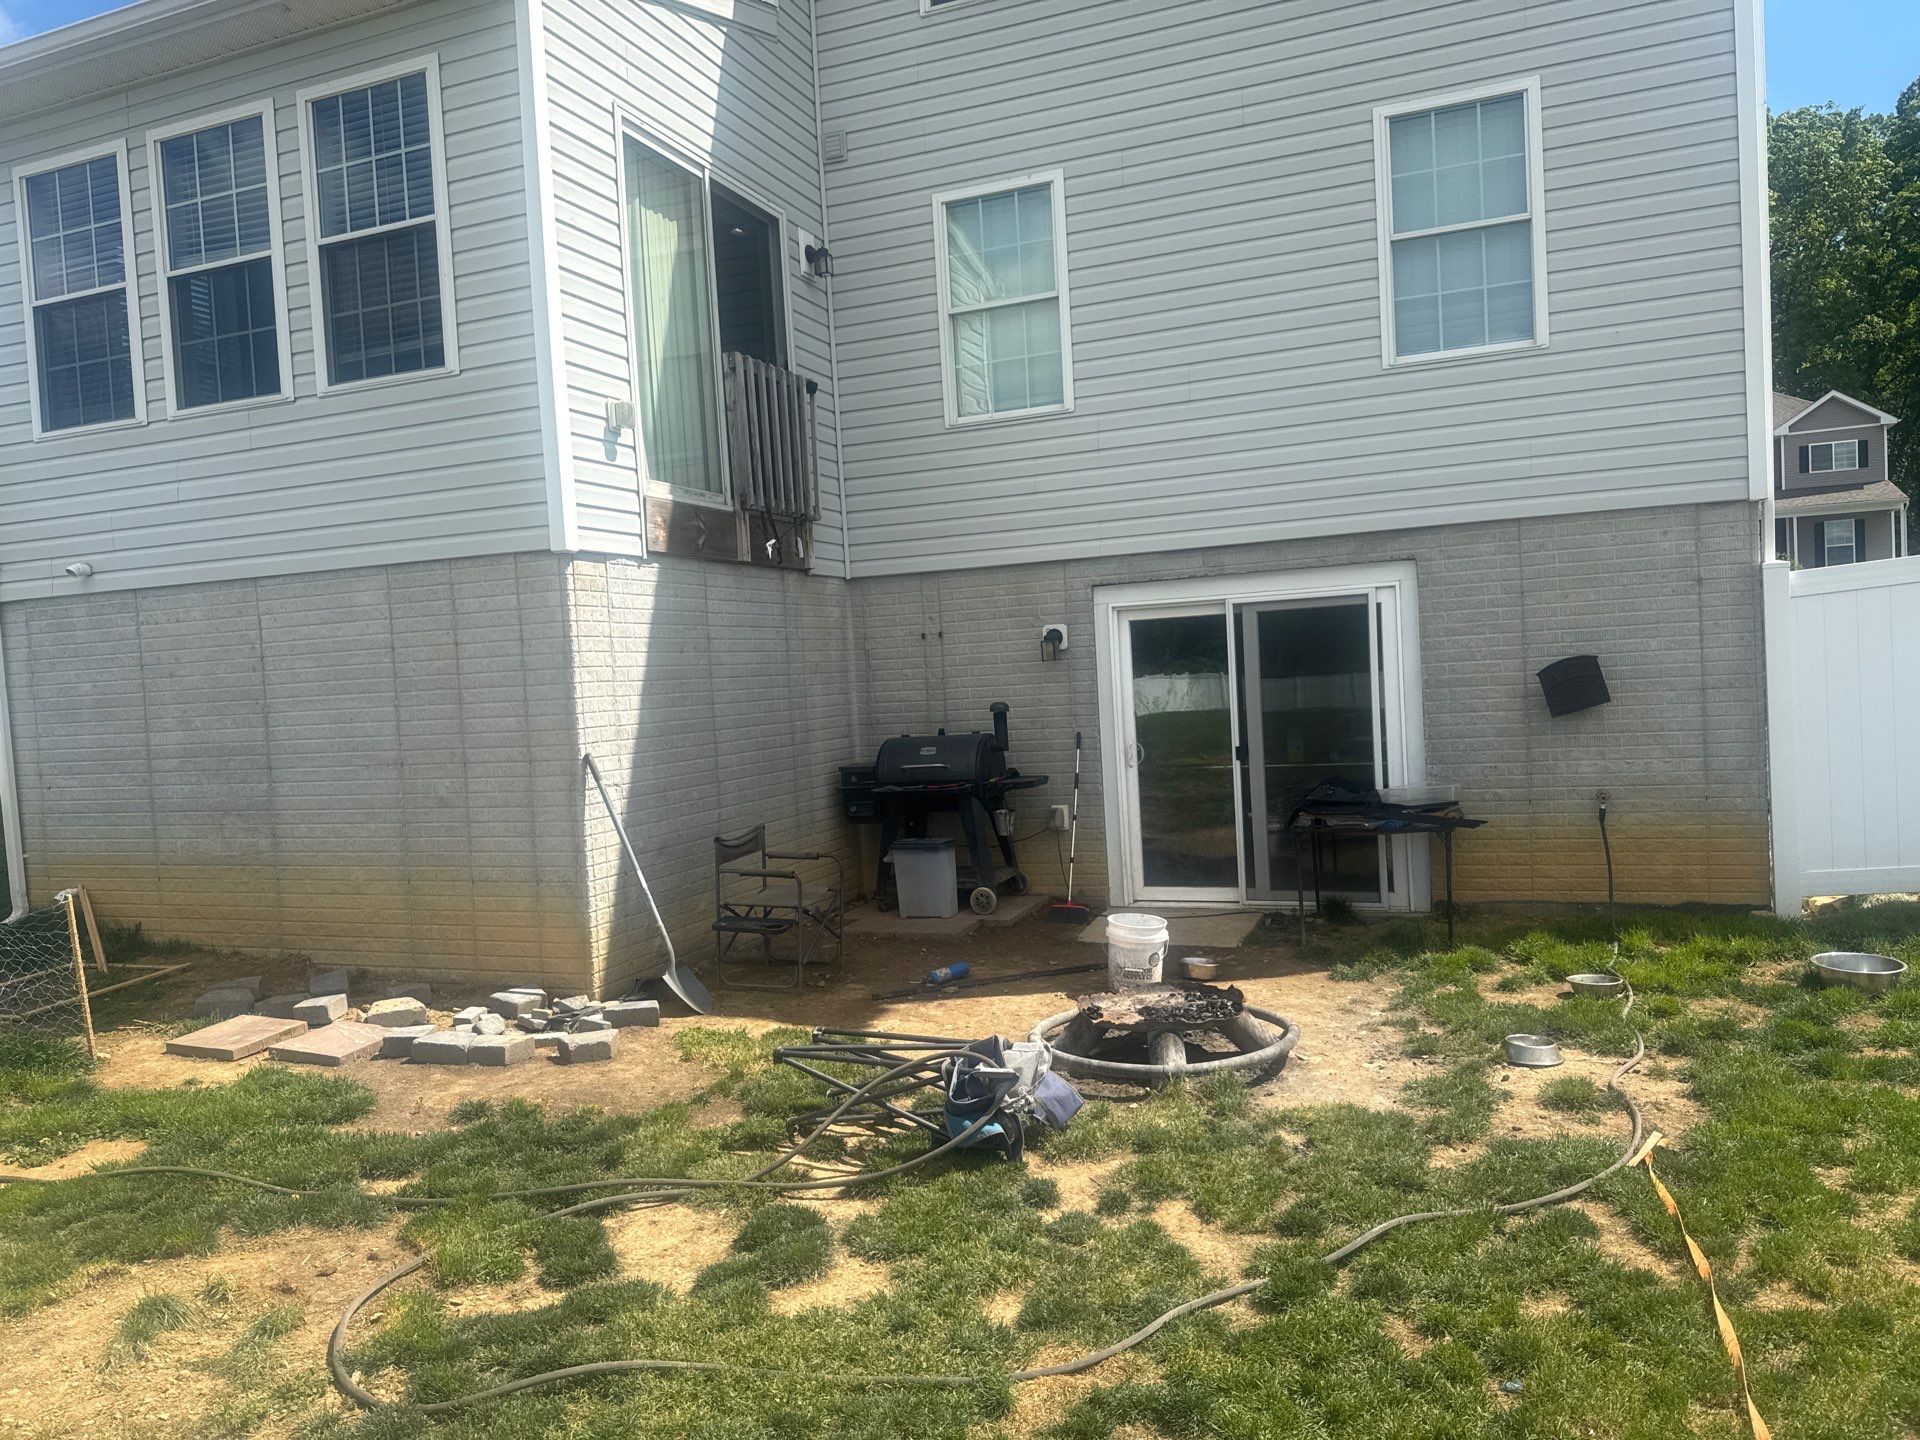
This Hanover homeowner had a sliding door on the second floor that opened onto nothing but a short railing. We're building a 10 by 18 foot deck off that door, about 9 feet above the yard, with a set of stairs coming down the middle.
The Challenge
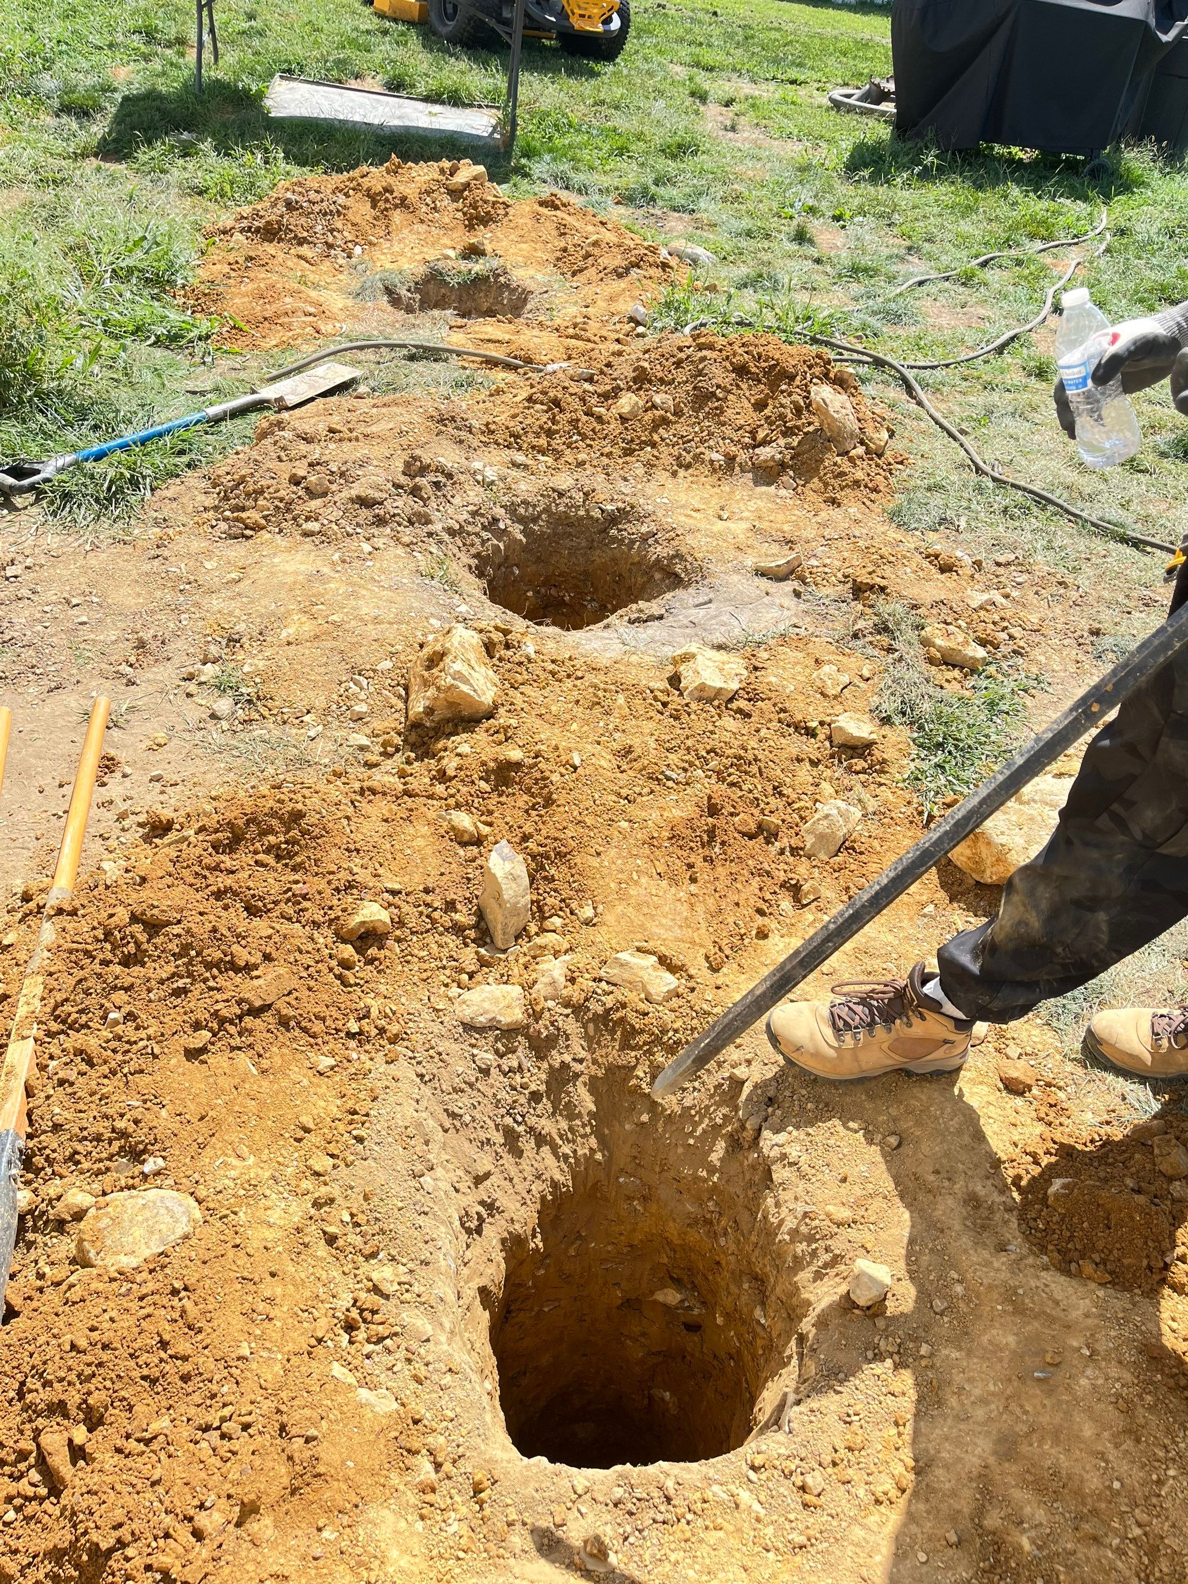
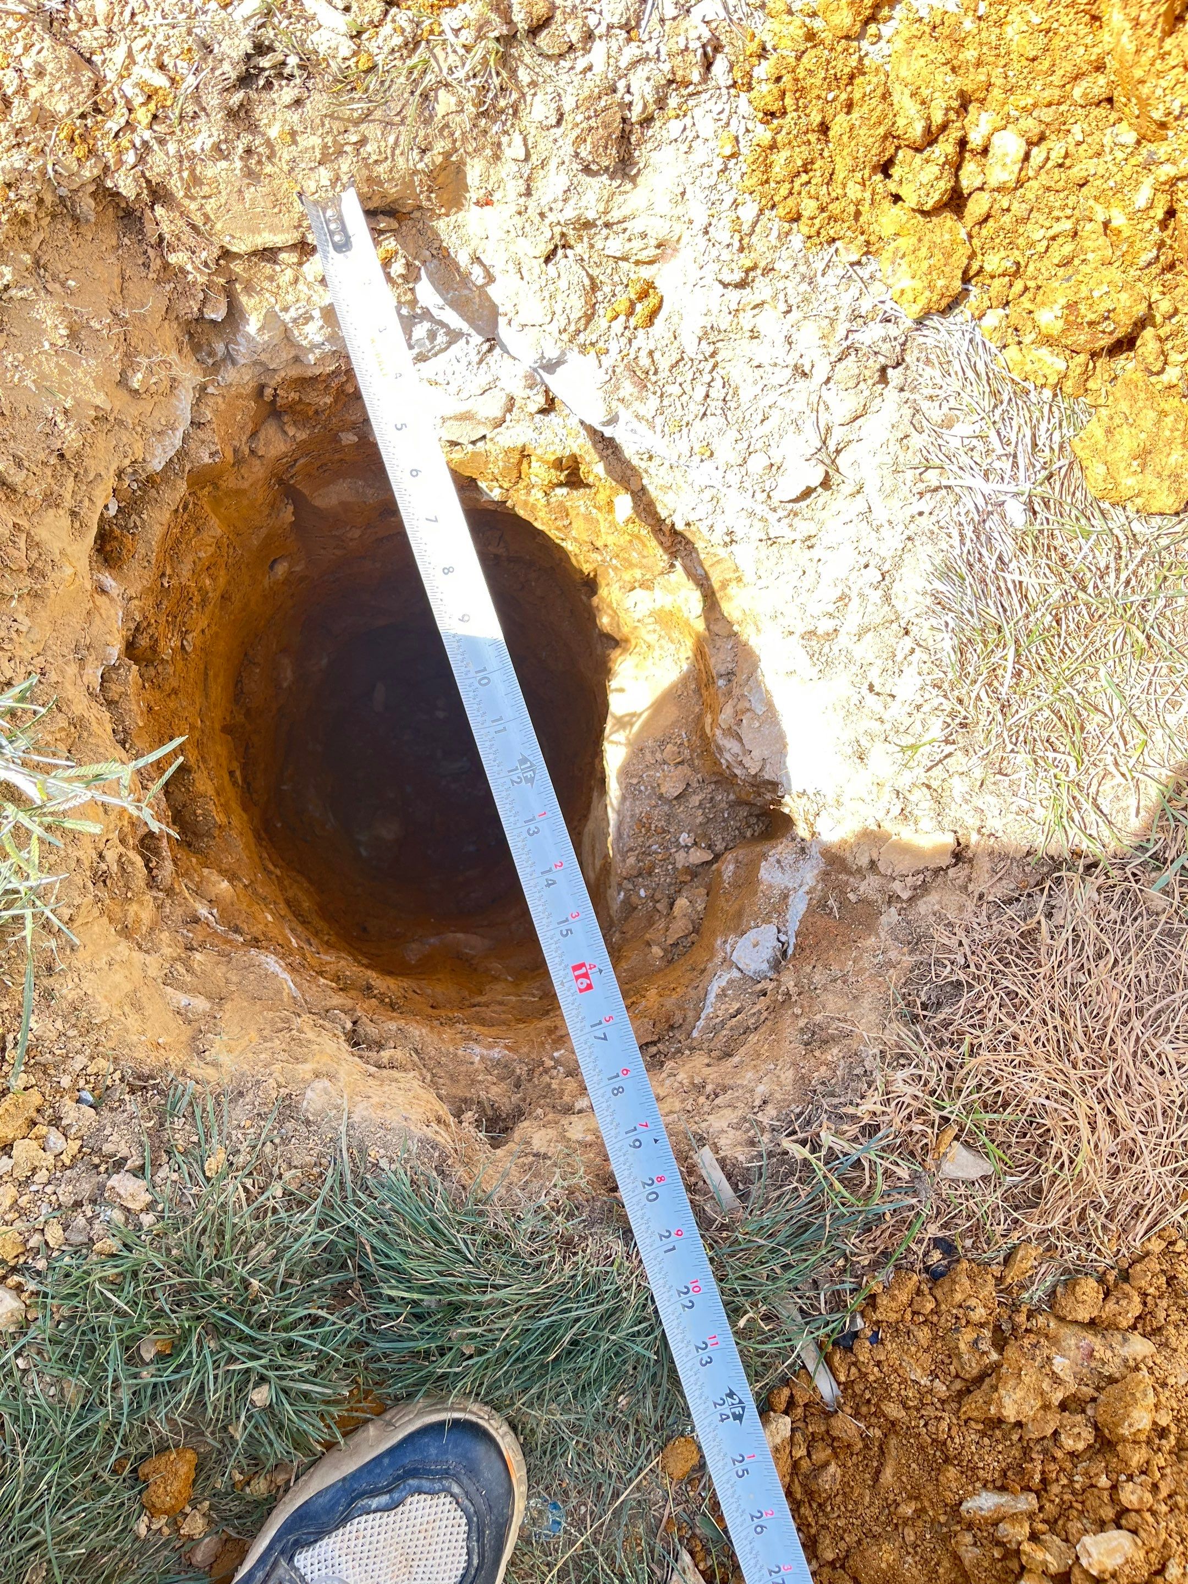
The deck sits a full story up, over a walkout basement door and a small patio. At that height the posts carry a lot of weight, so the footings matter more than anything you'll see on top. The ground here is hard clay full of rock, which makes every hole slow going.
The Solution
We marked the deck out right on the back of the house first, so the homeowner could see exactly where it would sit and where the stairs would land. Then the crew dug the footing holes by hand, working around the rock, and measured each one before moving to the next. The stairs come down from the middle of the deck.
Materials Used
Decking and railing details will be added here once the build is finished.
Project Photos
Frequently Asked Questions
Yes, that's this job. The door was already there with a small railing across it. The deck gives it somewhere to go, with stairs down to the yard.
Yes. Pennsylvania's building code requires a permit for a deck more than 30 inches off the ground, and a deck 9 feet up is well past that. Most townships also inspect the footing holes before any concrete goes in.
Below the frost line, so winter freezes can't push the posts up. Around here that's usually about 3 feet, but your township sets the exact number, so we check before we dig.
More from Herts Roofing & Construction